Company Profile

Luxury residential builders crafting homes in Westchester and beyond with detail you feel every day.
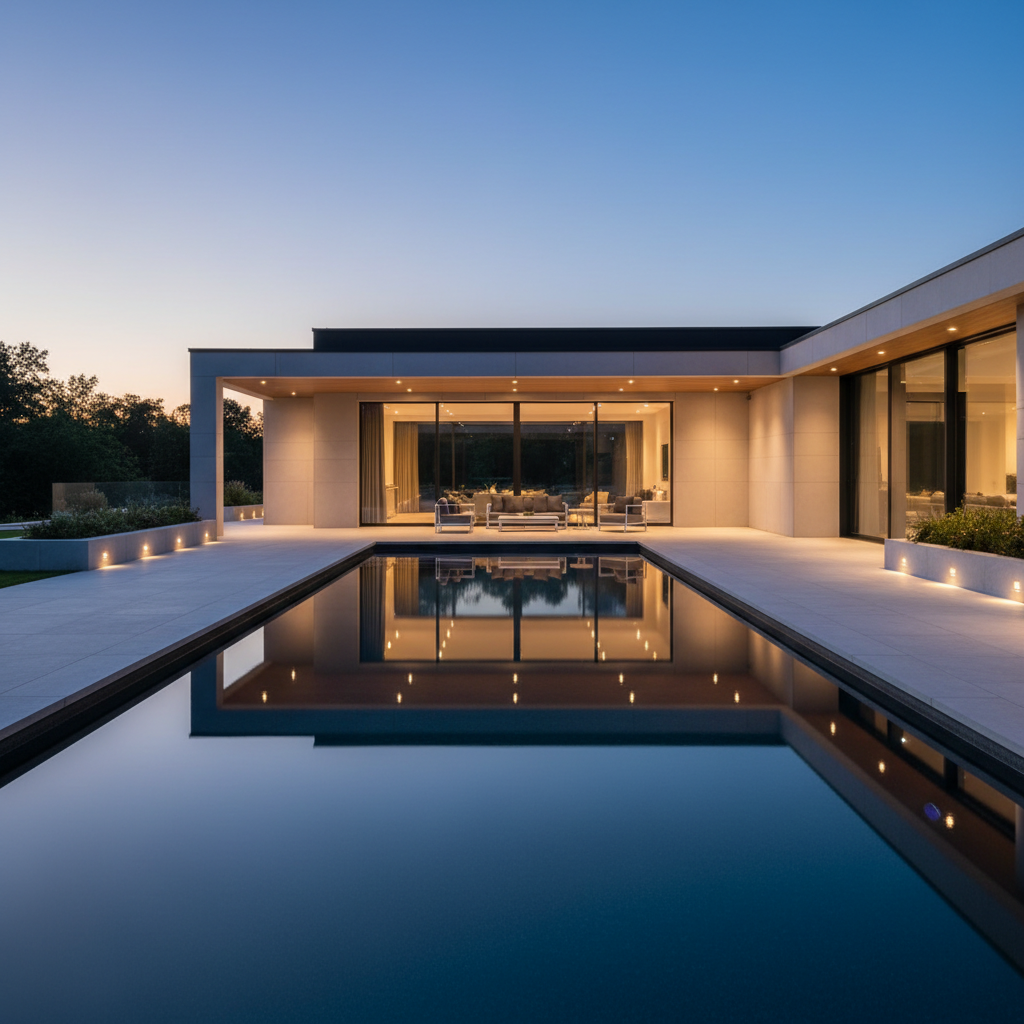
An evening exterior of a custom Westchester home’s outdoor living area, photographed in cinematic, photographic realism. A covered terrace with smooth limestone flooring extends from expansive glass sliders, leading to a perfectly level, dark-tiled pool that mirrors the twilight sky. Integrated step lights, concealed soffit lighting, and subtle in-pool LEDs create layered illumination that highlights each edge and plane without visible fixtures. The warm interior glow from the home spills onto the terrace, contrasting with the cool blue reflections of the pool. Shot from a low angle looking across the water toward the house, the composition emphasizes horizontal lines and a seamless indoor-outdoor transition. The mood is tranquil and luxurious, suggesting year-round comfort and refined entertaining, with every joint, alignment, and lighting effect reinforcing precision construction and understated elegance.
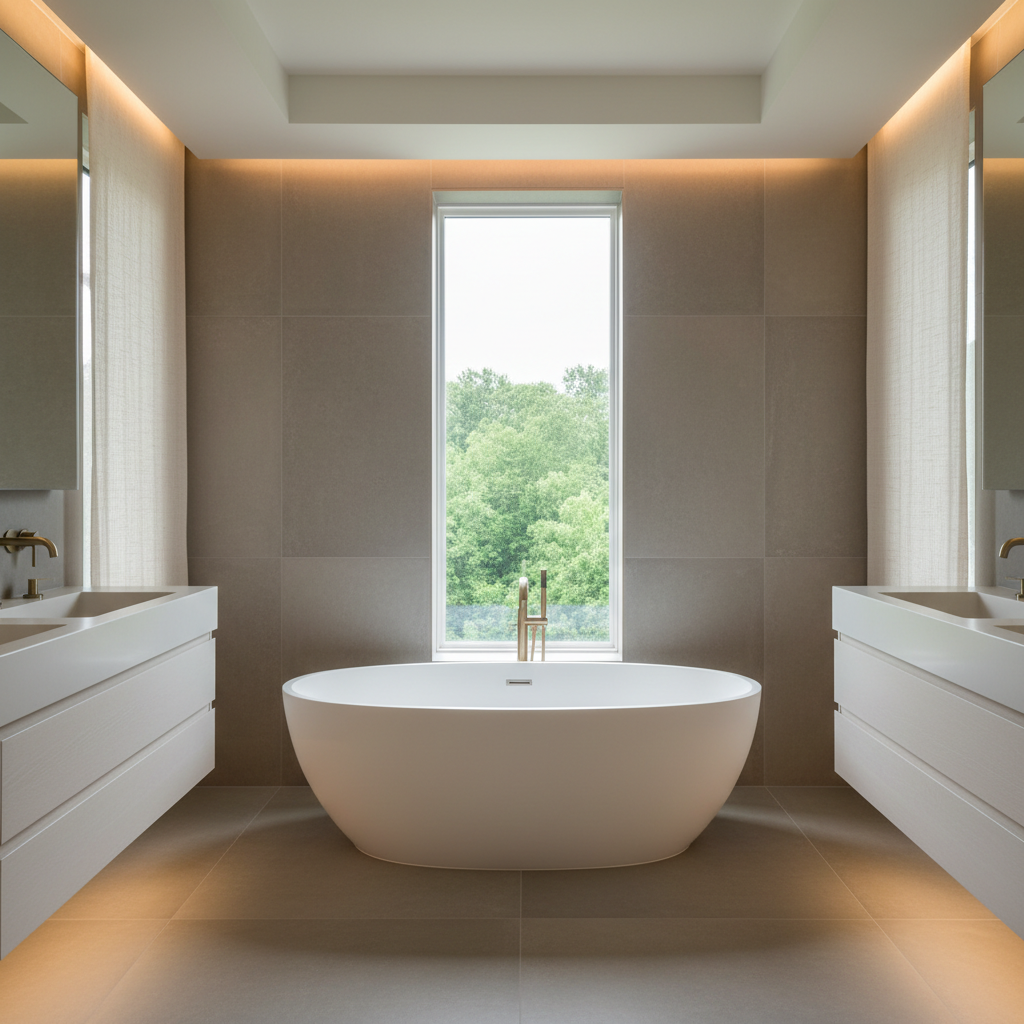
A spa-like primary bathroom in a custom-built luxury home, captured in photographic realism with a focus on materials and light. A freestanding matte white soaking tub sits centered beneath a tall, narrow window that frames a soft, leafy Westchester landscape. Large-format, warm gray porcelain slabs with minimal grout lines wrap the floor and continue up one wall, meeting a floating white oak vanity with integrated stone sinks and ultra-thin edges. Concealed LED strip lighting under the vanity and along a recessed ceiling cove creates a soft, halo-like glow, while indirect daylight filters through sheer, textured shades. Shot at eye level with a balanced, symmetrical composition, the space feels serene, quiet, and indulgent. Every surface junction is crisp, the drains are discreet, and fixtures are perfectly aligned, conveying an elevated, detail-obsessed construction standard.

Luxury Homes, Thoughtfully Constructed

Ice House Construction, Inc. unites architectural rigor with disciplined building management, creating homes where luxury emerges from proportion, light, and precise detailing shaped for daily life in Westchester County and consultation clients nationwide.

Our Leadership
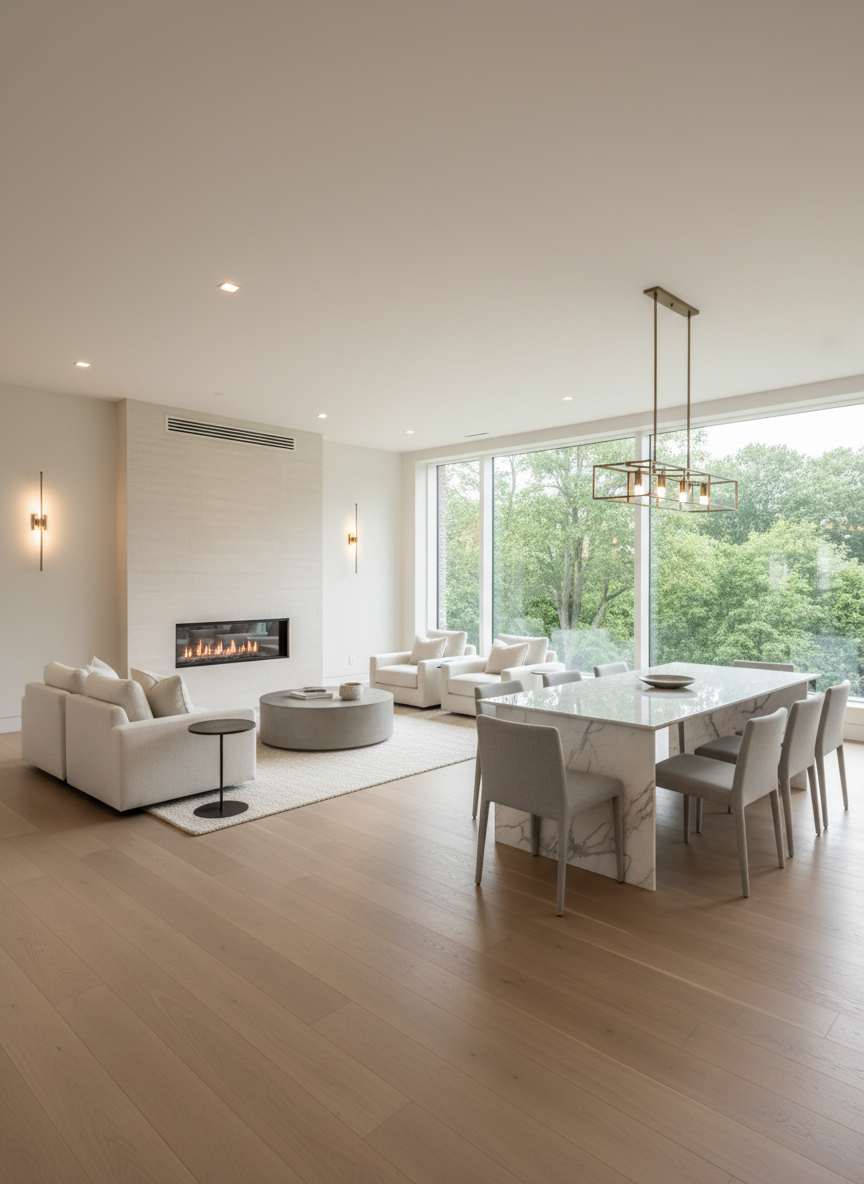
A serene open-concept living and dining area in a newly built Westchester luxury home, captured in photographic realism. The space features wide-plank, light oak flooring flowing seamlessly from a sculptural stone-clad fireplace wall to a minimalist dining area with a long, waterfall-edge marble table. Floor-to-ceiling windows reveal a softly blurred view of leafy suburban trees. Warm recessed ceiling lights and a pair of slender architectural sconces accentuate the velvety texture of off-white plaster walls and the subtle sheen of brushed metal fixtures. Shot at eye level with a slightly wide lens, the composition emphasizes spatial flow and comfort, with furniture arranged to create generous circulation paths. The atmosphere is calm, elegant, and quietly opulent, highlighting invisible luxuries like perfect alignments, hidden air vents, and flush detailing that you sense more than see.

Aarav Sharma

CEO

Leads each project from concept to completion with calm oversight and meticulous site coordination.
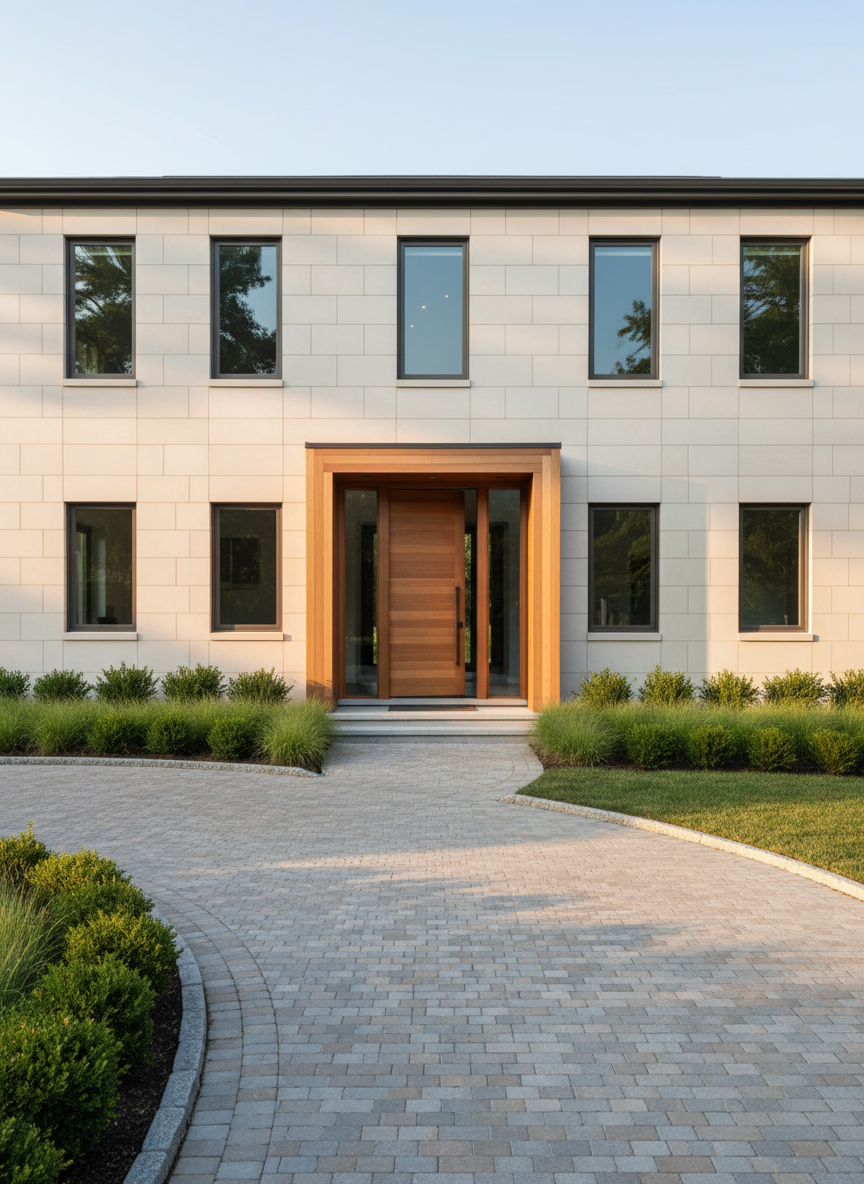
A newly completed luxury home in Westchester, photographed from a slightly elevated eye-level angle to showcase its refined architecture. The exterior features pale limestone cladding, dark bronze-framed windows, and a glass pivot entry door set within a warm wood surround. A gently curving paver driveway leads to the entrance, bordered by manicured grasses and low hedges. Soft late-afternoon sunlight bathes the façade, highlighting the subtle texture of stone and metal, while casting long, elegant shadows across the driveway. The mood is sophisticated and welcoming, with photographic realism and a clean, modern aesthetic. Sharp focus throughout emphasizes meticulous construction details, from perfectly aligned joints to the crisp edges of the roofline, conveying precision craftsmanship and understated elegance.

Mateo García

CTO

Translates your vision into buildable plans, aligning architecture, materials, and budget without compromise.
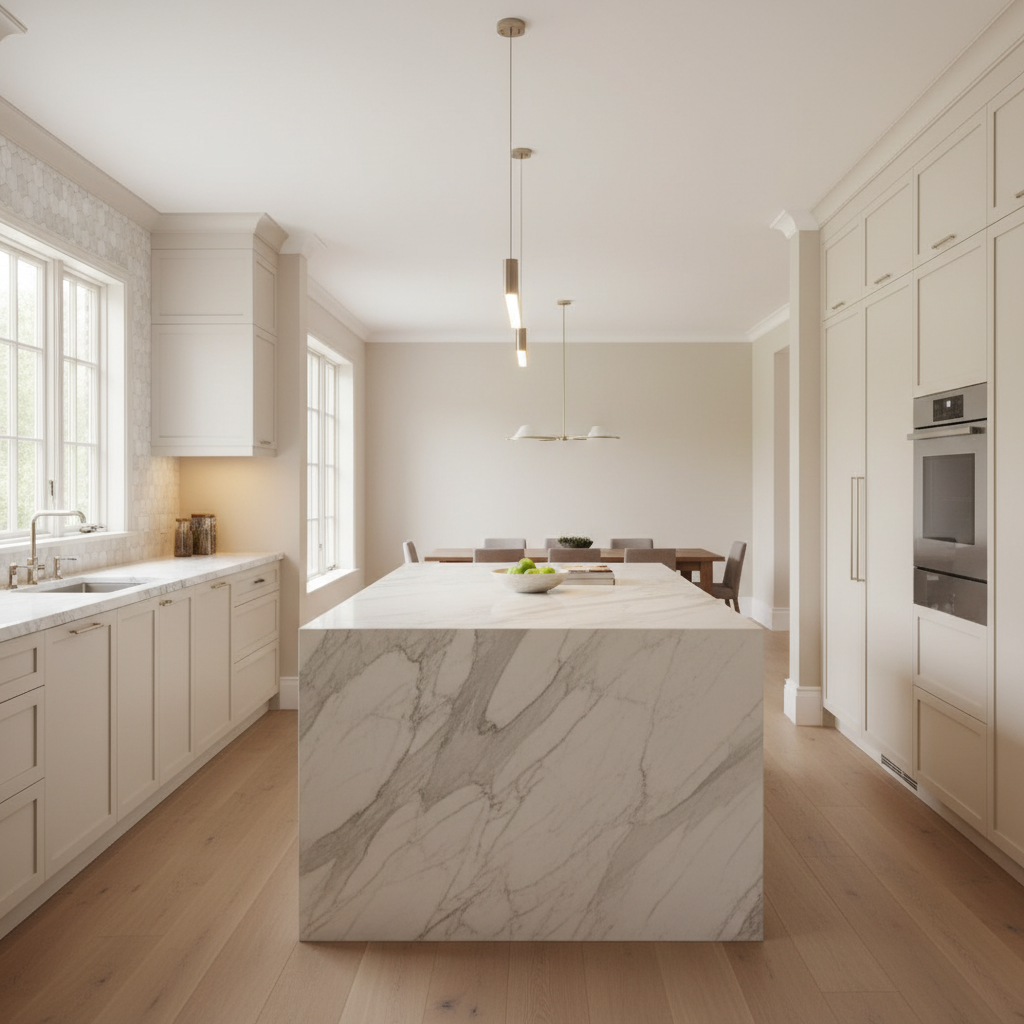
A meticulously detailed custom kitchen in a high-end Westchester residence, presented in photographic realism. The central island features a honed Calacatta marble waterfall countertop with subtle gray veining, paired with seamless, handle-less cabinetry in a soft warm white satin finish. Integrated panel-front appliances are nearly invisible, emphasizing a clean, continuous plane. Under-cabinet LED lighting grazes the textured backsplash of handmade off-white tiles, while a pair of slender, linear pendants provide warm, focused light over the island. The scene is shot from a slightly elevated angle, rule-of-thirds composition, keeping the far end of the kitchen subtly blurred to suggest depth. Large windows to one side bring in gentle daylight that reflects softly off the marble and brushed nickel fixtures. The mood is refined, functional luxury, where every junction, reveal, and edge alignment conveys expert craftsmanship.

Zuri Ndlovu

Engineer

Oversees field operations daily, ensuring craftsmanship, scheduling, and trades stay aligned with design intent.
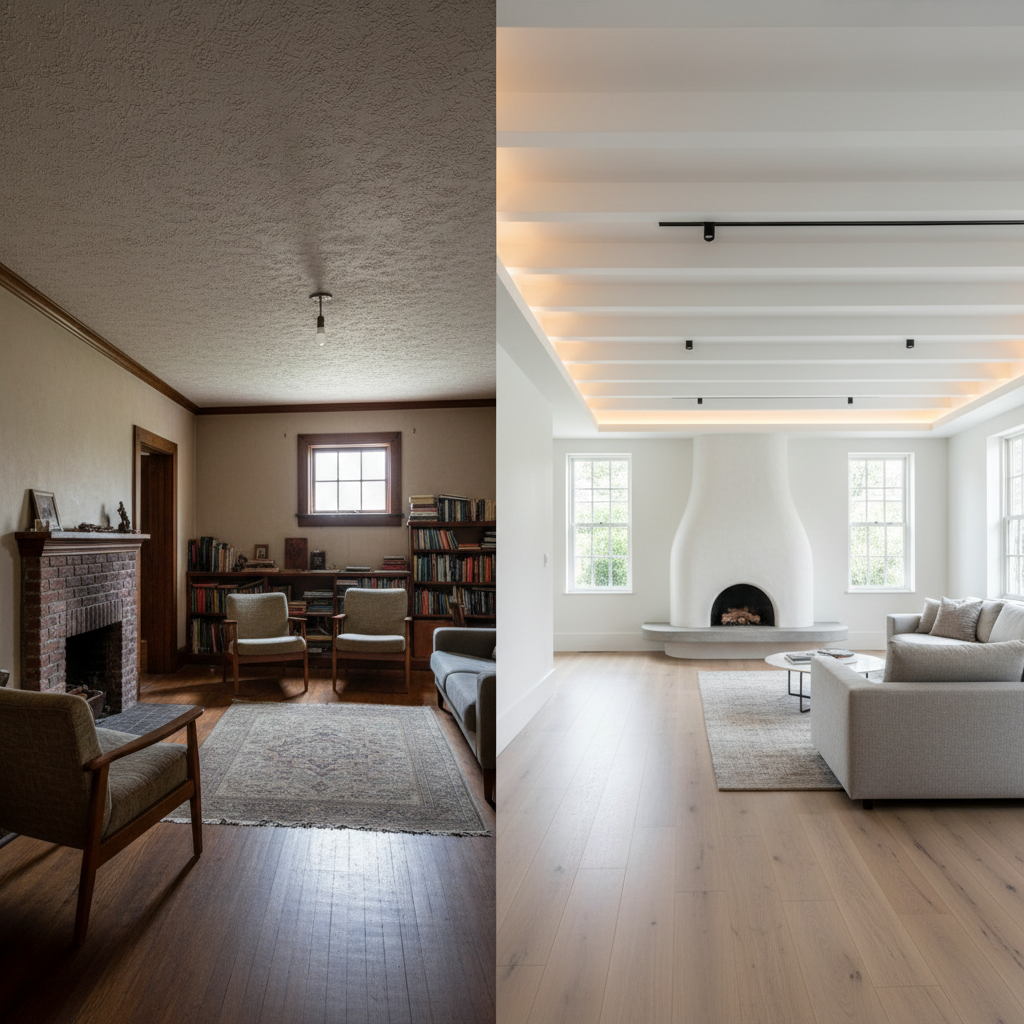
A dramatic before-and-after renovation scene of a Westchester home interior, split-screen in photographic realism. On the left, a dim, dated room with low ceilings, dark wood trim, and cluttered layout. On the right, the transformed space: a luminous, reconfigured great room with raised ceilings, structural beams discreetly integrated, and a continuous line of recessed track lighting leading the eye through the space. The new design features pale, matte-finish oak floors, smooth white walls, and a sculpted plaster fireplace with a floating stone hearth. Natural light pours through enlarged windows, complemented by warm, indirect cove lighting that creates soft gradients across the ceiling. The composition uses symmetry to contrast old and new, emphasizing improved spatial flow, refined material transitions, and the elevated sense of comfort and elegance achieved through thoughtful construction.

Leila Haddad

Designer

Guides clients through selections and finishes so every surface feels purposeful, durable, and quietly luxurious.

Contact Studio

Reach out to discuss Westchester County builds or nationwide consultations; we will follow up with next steps promptly.

← Back

Thank you for your response. ✨